


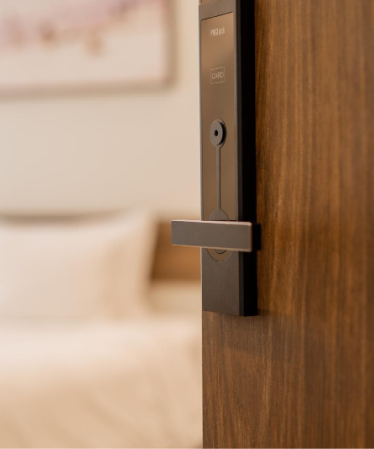
Secure Doors
Reinforced safe room doors designed to provide controlled access and serious resistance while maintaining an architectural finish.
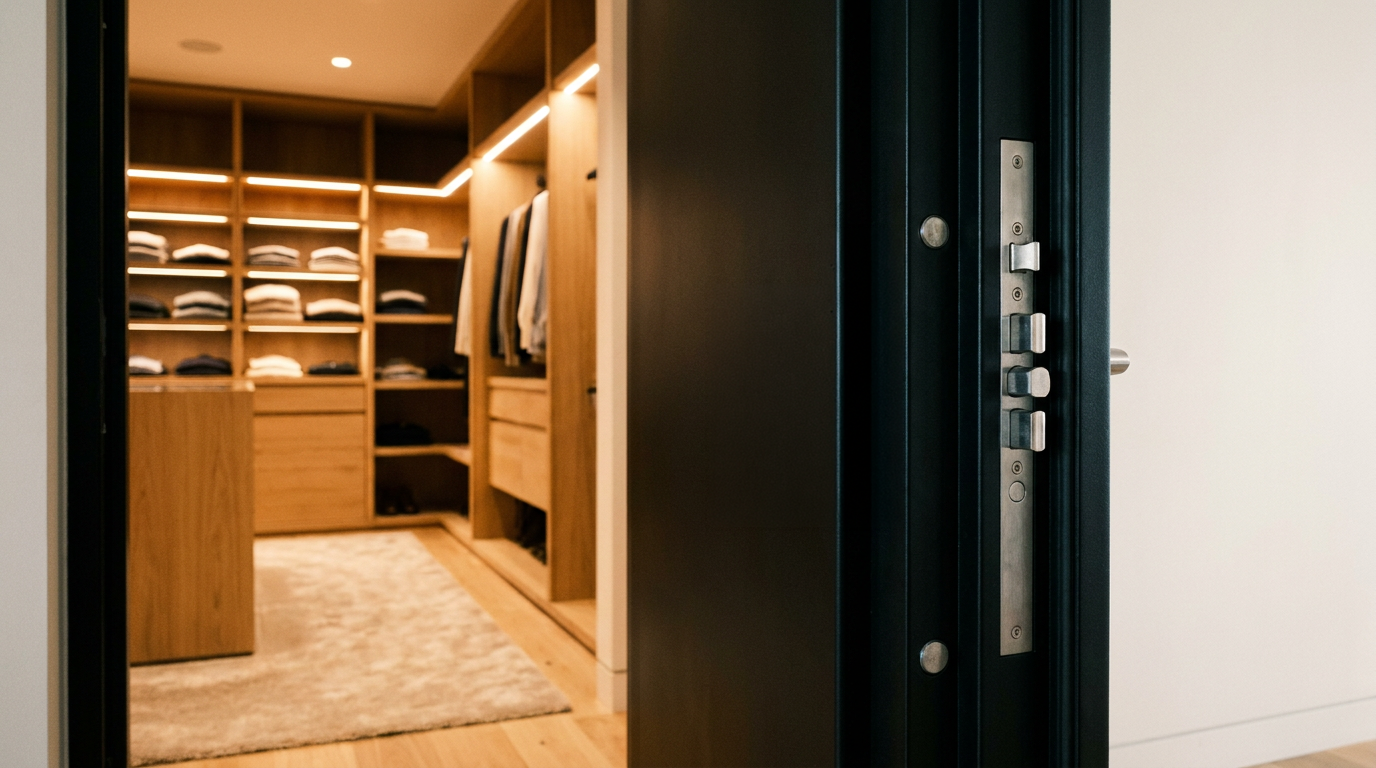


Protectus Group creates discreet safe rooms through defensive architecture and considered design, helping clients protect what matters without compromising the elegance of the property.
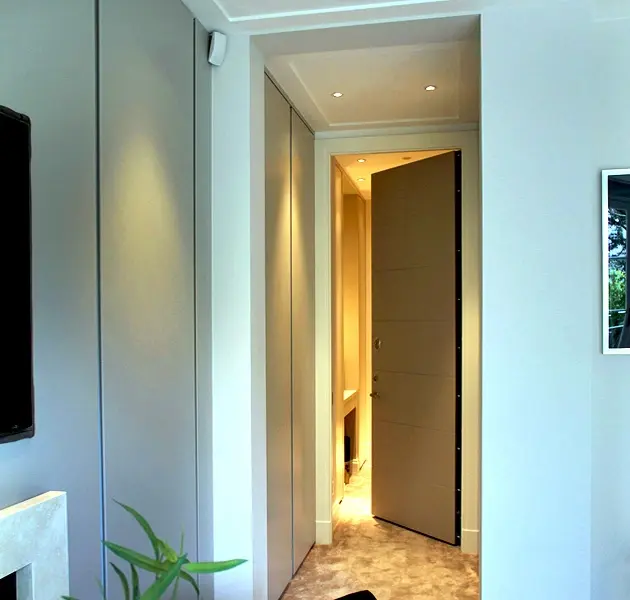
A safe room should not feel separate from the property. It should be planned around the architecture, interiors, movement patterns, and privacy requirements of the people who may need to use it.
Protectus Group designs and specifies secure rooms that appear as part of the home while providing a reinforced, controlled environment during a critical situation.
Every solution is precisely engineered to match the property and the perceived threat profile.
Reinforced safe room doors designed to provide controlled access and serious resistance while maintaining an architectural finish.
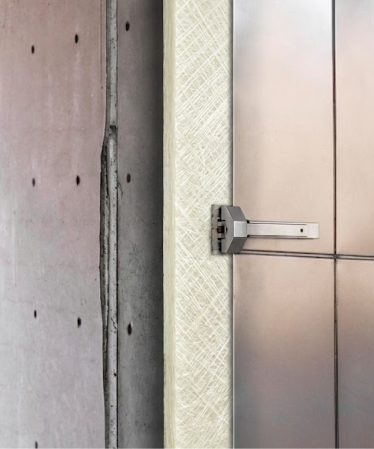
Protective wall panel systems used to reinforce selected spaces without rebuilding the entire property.
Security glass and reinforced frames for rooms where windows, internal glass, or exposed openings require additional protection.
Each safe room is planned around the property, the people using it, and the level of protection required. Key considerations may include:
Designed to delay and resist unauthorized access through reinforced construction, secure openings, and properly specified hardware.
Selected wall, door, and glazing systems can be specified to meet the required ballistic protection level for the client and property.
The door is one of the most critical elements of a safe room, requiring a reinforced leaf, frame, locking system, and discreet architectural finish.
Walls, windows, and exposed surfaces can be strengthened with protective paneling, secure glazing, and concealed reinforcement.
Safe rooms can be planned with communication access so occupants can contact security teams, emergency services, or trusted contacts.
Access should feel natural within the home while remaining controlled, secure, and easy to use during a critical moment.
A safe room is a reinforced space within a home or property designed to provide temporary protection during a critical event. It may be used during an intrusion, targeted threat, civil unrest, or other security incident where the occupants need time, control, and communication.
No. A well-designed safe room should blend into the property. It can appear as a bedroom, closet, office, dressing room, or another normal part of the home while concealing reinforced components beneath the surface.
Absolutely. When we are finished installing your safe room, you will never know it is a ballistic and forced entry proof space. The whole room only shrinks by one inch from wall to wall.
Generally the primary suite walk-in closet is the ideal location for a safe room.
The size of the room, if there are windows and how many doors there are will effect the cost.
Begin with a confidential consultation.
Complete the form below to share your needs and request a private consultation. A member of our team will respond discreetly to discuss the appropriate next steps.
Protectus Group works with private clients, family offices, architects, developers, and security
advisors
on sensitive residential and estate security projects.
Our first step is to understand your property, priorities, and
privacy requirements. All
client information is handled in strict confidence.


